
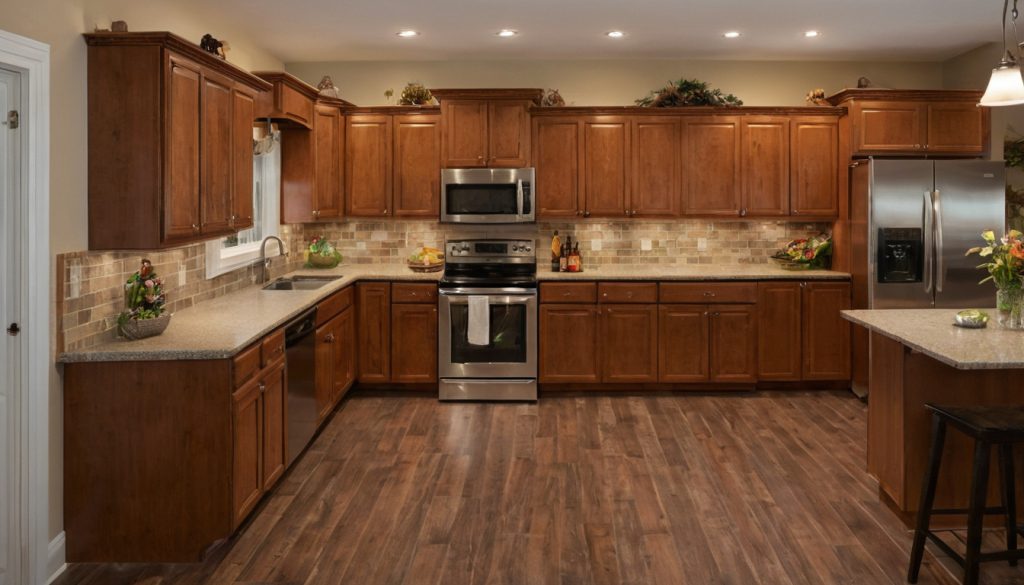
When is a kitchen remodel layout ready to be released for ordering?
A kitchen remodel layout is ready for ordering only after field dimensions, structural assumptions, utility routes, appliance specifications, cabinet drawings, and local requirements agree in one coordinated plan. Projects involving custom cabinets, relocated utilities, wall removal, or exterior venting should not proceed on verbal assurances or preliminary sales drawings.
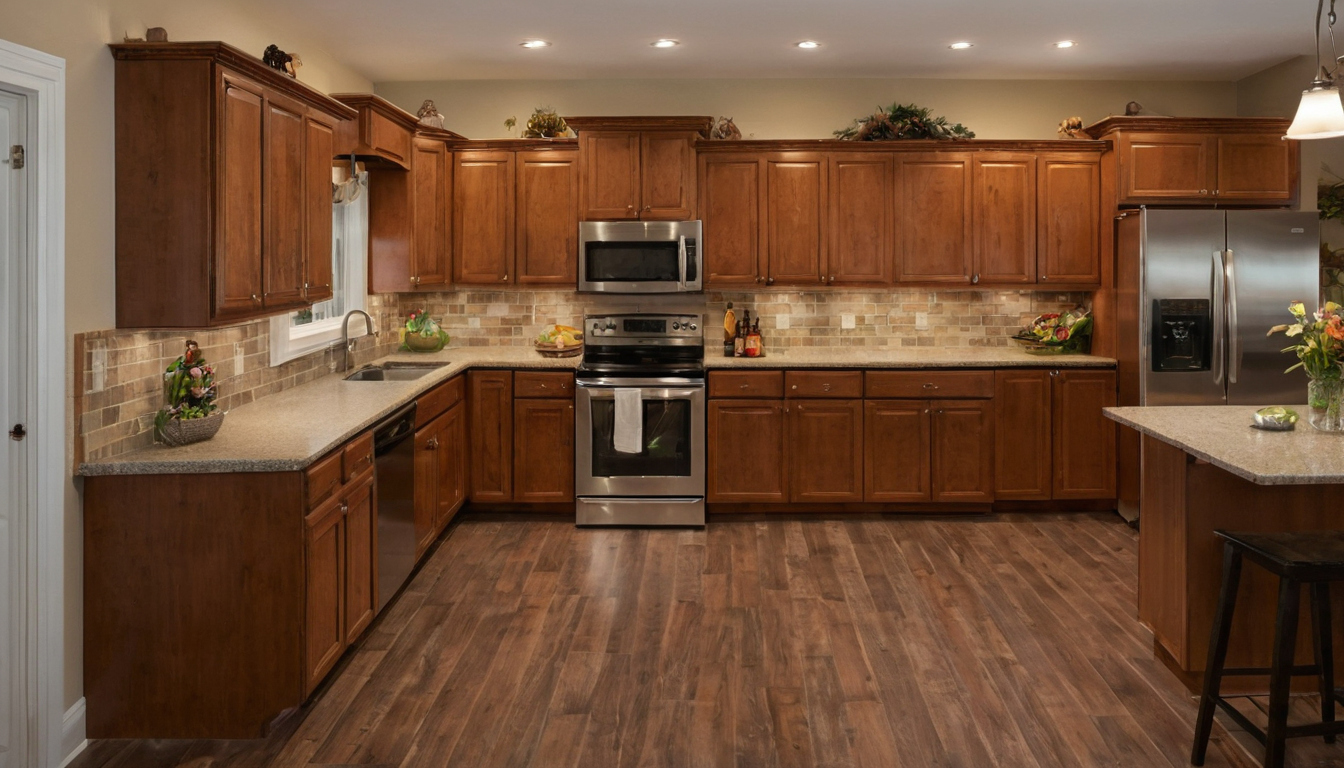
When is a kitchen remodel layout ready to be released for ordering shown with practical context cues.
The owner’s written release should identify the drawing revision, appliance model numbers, approved cabinet schedule, deposit amount, and person authorized to place the order. It should also record whether products are stock, semi-custom, or custom and state the supplier’s cancellation, change, restocking, and production deadlines.
A kitchen remodel needs one coordinated feasibility set
The feasibility set should contain a dimensioned existing-condition plan, proposed floor plan, wall elevations, utility plan, appliance schedule, cabinet schedule, and necessary structural details. One named coordinator, often the designer or general contractor, should reconcile revisions from the cabinet supplier, engineer, plumber, electrician, mechanical contractor, and appliance installer.
Every drawing and schedule needs the same issue date and revision number. The project jurisdiction and its adopted building, plumbing, electrical, mechanical, fuel-gas, and energy requirements should also be identified. Virginia, for example, defines its Building Code through the Uniform Statewide Building Code and regulations adopted under it, but the project team must still confirm local administration under the Code of Virginia.
Project-specific requirements belong in the same set. An accessible work surface, if included, may need to fall within the ADA range of 28 to 34 inches above the finished floor. Existing damp areas require correction before enclosure because the EPA advises fixing wet or damp spots promptly. Lighting schedules should identify actual fixtures and controls. Qualified LEDs, where selected, use at least 75 percent less energy and last up to 25 times longer than incandescent lighting, according to ENERGY STAR.
Which unresolved items should stop a cabinet or appliance order?
Do not release the order while a condition capable of changing cabinet widths, fillers, rough-ins, or appliance selection remains open:
- Finished wall lengths, openings, floor buildup, ceiling variation, or out-of-square conditions remain unconfirmed.
- A bearing wall, joist direction, plumbing path, electrical capacity, gas supply, or hood-duct route remains unverified.
- Selected appliances lack model-specific rough-in, door-swing, ventilation, clearance, or service-access instructions.
- The cabinet supplier has not approved fillers, scribes, panels, finished ends, and change deadlines.
- The contractor, designer, supplier, and affected trades have not signed the same revision.
Some concealed paths cannot be confirmed before selective demolition. That honest limitation should create a documented hold point, not a guess. The next test is whether field measurements describe the actual room rather than the room shown on an early sketch.
Field measurements must test the kitchen remodel against the actual room
Kitchen remodel measurements must describe the finished room, including wall bow, corner angles, floor and ceiling variation, openings, obstructions, trim, and utility locations. Approximate wall lengths are not enough for fabrication.
How should a kitchen remodel account for walls, floors, and ceilings that are not square?
Cabinet runs should be measured at multiple heights because a wall can bow or lean between the countertop and upper cabinets. Diagonal measurements can reveal out-of-square corners that affect fillers, countertop templates, tile cuts, and cabinet-face alignment.
- Walls: Record variation across every cabinet run and compare it with required filler and scribe allowances.
- Floors: Check elevation changes beneath base cabinets, islands, and tall appliance housings. Confirm whether cabinets sit on the subfloor or finished flooring.
- Ceilings: Measure variation where crown molding, stacked cabinets, or ceiling-height panels leave little adjustment space.
- Obstructions: Locate doors, windows, casing, radiators, soffits, beams, registers, access panels, outlets, and exposed piping.
The field record should pair each measured condition with the drawing assumption, identified variance, and required correction. The cabinet supplier should confirm its measurement method, tolerances, and responsibility for the final measure in writing.
Which kitchen dimensions must be checked after demolition?
Dimensions concealed by cabinets, wall finishes, flooring, soffits, and appliance surrounds cannot receive final approval until selective or full demolition exposes the substrate.
- Mark every dimension that remains provisional before demolition.
- Compare cabinet production lead time with the demolition schedule.
- Remeasure framing, utility penetrations, wall thicknesses, and finished-surface buildup after exposure.
- Send revised dimensions to the cabinet supplier and obtain written acceptance before production.
- Assign responsibility for schedule and cost consequences if concealed conditions force revisions.
Once room dimensions are verified, the next go-or-stop test is whether the structure and utilities can support the proposed layout.
Can the structure and utilities support the proposed kitchen remodel layout?
A kitchen remodel layout is feasible only when structural loads and utility paths can reach the proposed locations without damaging framing, concealing required access, exceeding capacity, or conflicting with locally adopted rules.
Wall removal and floor penetrations require structural verification
- Stop for engineering if a wall may be bearing, braced, fire-resistance-rated, or supporting a concentrated load. Beam size, post locations, footings, and load paths require more than a visual opinion.
- Stop for selective opening when framing direction, size, spacing, span, or condition cannot be documented from accessible areas.
- Stop utility routing until proposed drains, island services, and ducts have been checked against penetration limits for the joists, beams, engineered wood, or trusses present.
Local requirements control alteration work. Virginia’s definition of building regulations, for example, includes laws and codes governing alterations and installed equipment.
Plumbing feasibility depends on drainage, venting, and access
The plumber should measure the distance and elevation from each proposed fixture to existing drains and vents, then verify drainage slope, traps, venting, cleanouts, shutoffs, and service access under the locally adopted plumbing code. An island sink needs a venting method accepted by the jurisdiction. Dishwasher, refrigerator, disposal, filtration, and hot-water connections must match final manufacturer instructions.
Electrical, gas, and ventilation capacity must match selected appliances
The risk review should compare appliance nameplates with panel capacity, available circuits, receptacles, disconnects, gas pressure, pipe sizing, and connection requirements. The range-hood review must record duct diameter, route length, elbows, termination point, assembly penetrations, and any local make-up-air requirement.
The U.S. Environmental Protection Agency identifies building materials and finishes as indoor VOC sources and recommends increased ventilation during their use. Temporary construction ventilation does not replace a compliant cooking-exhaust system. Once capacity and routing pass, cabinet and appliance specifications still need dimension-by-dimension coordination.
Cabinet and appliance specifications must be coordinated dimension by dimension
Nominal appliance sizes and cabinet labels do not prove fit. The kitchen remodel must compare each model’s body, opening, projection, ventilation, connection, and service dimensions with cabinet drawings, finished flooring, panels, trim, countertops, and traffic paths.
- Obtain final installation instructions and dimensioned rough-in drawings for every appliance.
- Check cabinet drawings for box sizes, finished openings, fillers, scribes, panels, toe kicks, and countertop overhangs.
- Confirm flooring thickness and whether finished flooring continues beneath removable appliances.
- Record each opening, clearance, connection zone, and responsible verifier.
- Confirm countertop support, seams, overhangs, sink openings, and appliance cutouts with the fabricator. For natural stone, document finish protection and care. The Natural Stone Institute recommends neutral cleaners and warns that abrasive powders or creams can scratch stone.
Will appliance doors, drawers, and handles clear adjacent surfaces?
Operating clearance requires door-swing diagrams and full drawer-extension dimensions, not closed-appliance footprints. Verify that refrigerator doors open far enough to remove bins. Test oven doors, dishwasher doors, cabinet pulls, walls, island overhangs, and opposing work areas for collisions.
The review should also test simultaneous use. A dishwasher door that blocks the sink position or an oven door that closes the only passage may fit its opening but fail during daily work. Where accessible design applies, the 2010 ADA Standards specify a 30-by-48-inch clear floor space for wheelchair positioning.
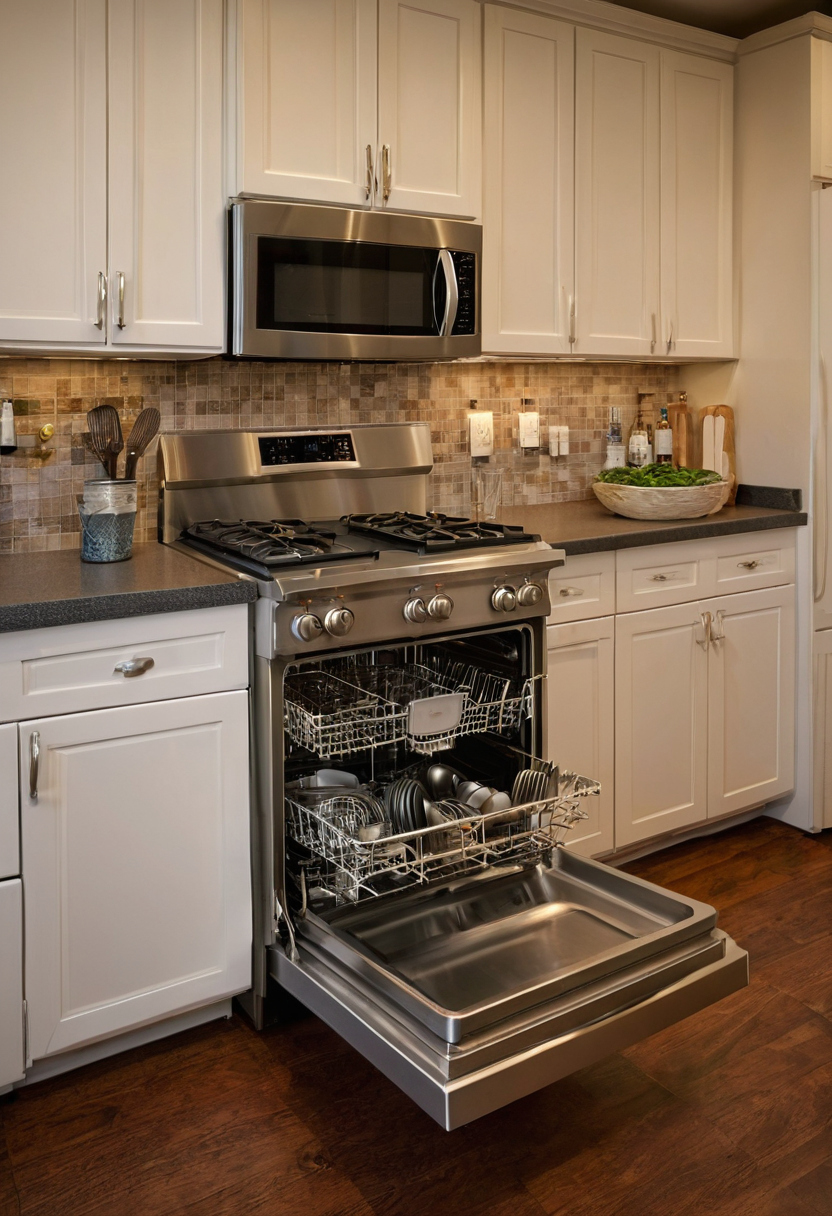
Cabinet and appliance specifications must be coordinated dimension by dimension shown as an editorial planning reference.
Will each appliance remain removable and serviceable after installation?
Serviceability passes only when an appliance can be disconnected and removed without dismantling permanent counters or cabinetry. Shutoffs, receptacles, junction boxes, filters, cleanouts, and access panels must remain reachable.
Confirm the removal sequence, especially where flooring transitions, trim, panels, or countertop edges could trap a dishwasher or range. After dimensional coordination, the next hold point is jurisdictional: permits and inspections may still require the layout to change.
Permits and inspections can change a kitchen remodel layout before work begins
Kitchen permit requirements depend on the jurisdiction and the work performed, not the room’s name. Cosmetic cabinet replacement may receive different treatment from structural alterations, new circuits, relocated plumbing, gas work, or mechanical exhaust.
Which kitchen remodel approvals must be secured before ordering?
The municipal or county permit authority should confirm permit triggers, required drawings, engineering documents, trade permits, contractor licensing, and review timing. Wall removal, beams, exterior openings, service upgrades, gas changes, and exhaust terminations can affect cabinet dimensions or equipment selection. Virginia Code § 36-97, for example, treats alterations and regulated plumbing, electrical, ventilating, and mechanical installations as construction concerns while assigning plan approval, permits, and inspections to local building departments.
Condominium, cooperative, historic-district, landlord, and homeowners-association approvals may add restrictions on plumbing relocation, work hours, and exterior penetrations. Utility review may also precede electrical-service, gas-service, or meter changes.
Which kitchen remodel inspection points must remain accessible?
The contractor should obtain the local inspection sequence and schedule demolition, rough work, insulation, drywall, cabinets, and appliances around it. Framing connections, pipe and cable routes, gas piping, exhaust ducts, fire-stopping, and insulation may need to remain exposed until inspection.
Do not cover concealed work or install cabinets over required access points before approval. The contract should assign responsibility for booking inspections, correcting rejected work, documenting approvals, and authorizing ordering hold points.
The kitchen remodel contract should contain ordering hold points and assigned verification duties
A kitchen remodel contract should identify who measures, verifies concealed conditions, coordinates manufacturer requirements, and authorizes nonreturnable orders. Written hold points should precede cabinet production, countertop templating, and appliance installation.
The contract should cover deposits, cancellations, restocking, storage, damage, change orders, and contingency treatment for framing, utility, moisture, hazardous-material, or code discoveries. Confirm required licensing, insurance, and trade qualifications. Related scope items to verify before signing a remodeling bid can help define exclusions, permit duties, and written responsibilities.
What should kitchen remodel contractors verify before the owner releases deposits?
The cabinet supplier should sign the final measurement report and drawing revision. The engineer or qualified contractor should close structural questions or identify openings still required. Licensed trades should confirm plumbing, electrical, gas, and exhaust feasibility. The designer and contractor should match the final appliance schedule to openings, rough-ins, door swings, and service clearances.
Record approval dates, assumptions, exclusions, alternates, and permit-review items. The budget should also address budgeting for layout changes and concealed damage.
A physical mock-up can expose kitchen layout conflicts before fabrication
Tape the island, seating, appliance doors, drawers, and circulation paths on the floor. Use temporary panels where height affects sightlines or reach. Intended users should test movement, supervision, mobility, and access because a rendering cannot reproduce body clearance or actual wall irregularities. Release deposits only after the coordinated feasibility set and mock-up pass every written hold point.
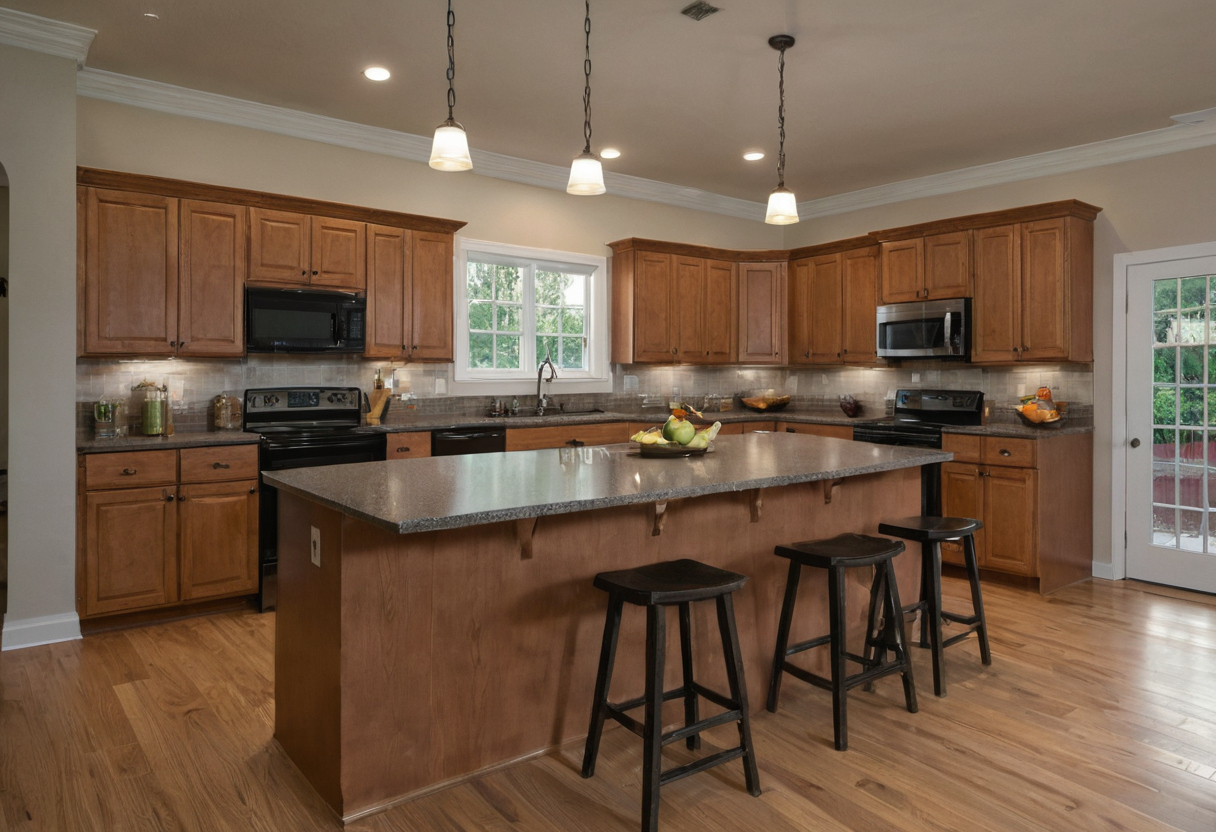
The kitchen remodel contract should contain ordering hold points and assigned verification duties shown with practical context cues.
Kitchen Remodel Feasibility FAQ
What is the correct order for testing and completing a kitchen remodel?
Document existing conditions, select preliminary appliances, test structure and utility routes, confirm local approvals, complete selective demolition where needed, remeasure, coordinate final drawings, and obtain written trade and supplier signoffs. Release custom orders only after those steps pass. Installation then follows the approved permit and inspection sequence.
Does the kitchen work triangle or another kitchen design “golden rule” prove that a layout is feasible?
No. Design rules can help evaluate movement between cooking, cleaning, and storage areas, but they do not verify framing, drainage, electrical capacity, exhaust routing, appliance clearances, accessibility, or service access. A convenient diagram can still be impossible or expensive to build.
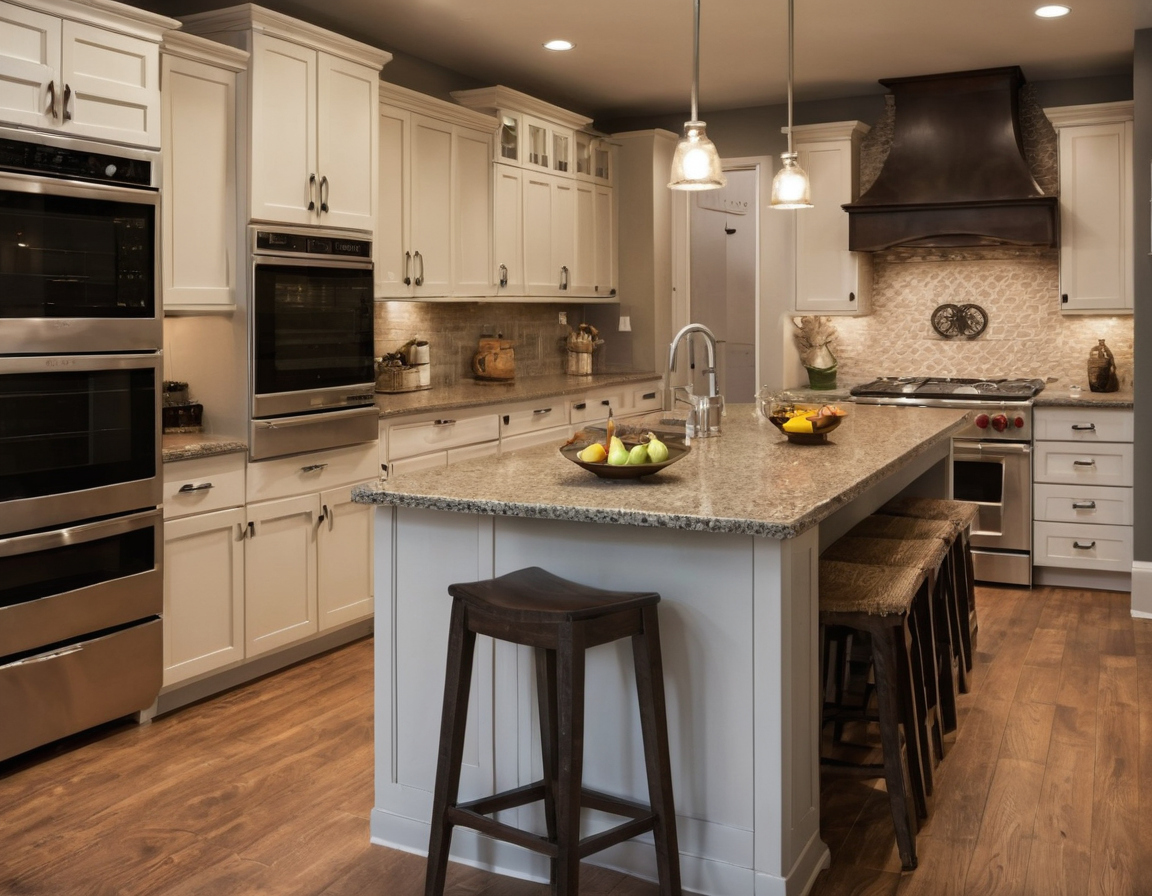
Kitchen Remodel Feasibility FAQ shown as an editorial planning reference.
Is the 30% renovation budgeting rule useful for a kitchen remodel with structural or utility changes?
A percentage rule is too broad to replace project-specific estimating. Structural openings, service upgrades, relocated drains, gas changes, ventilation routes, and concealed damage should receive written allowances or estimates based on field findings. The contingency should reflect unresolved conditions rather than a universal percentage.