
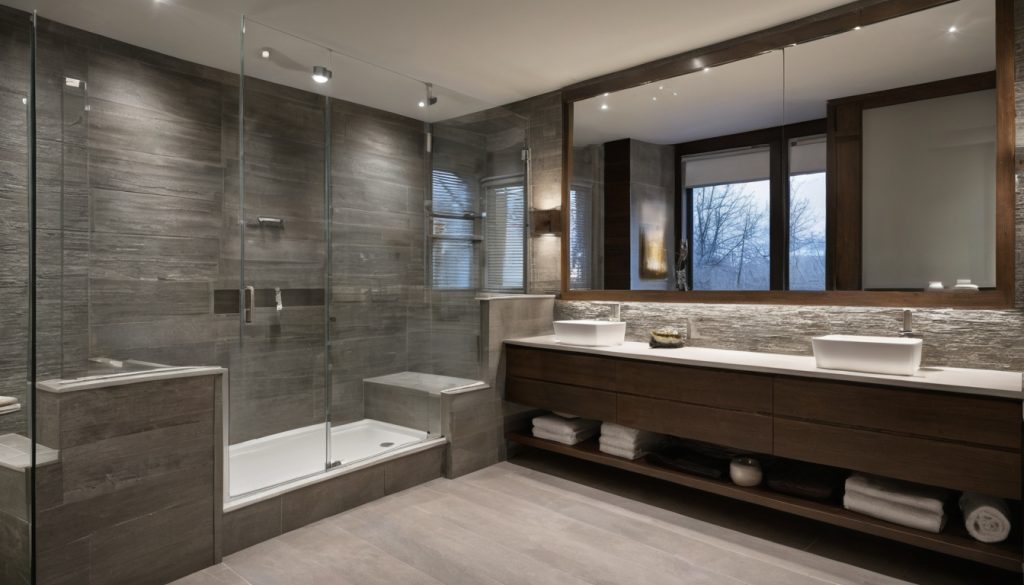
A cheap bathroom bid can look clean because the missing decisions have not been priced yet. Before choosing among bathroom remodel contractors, compare what each bid lets you verify in writing, on site, and at inspection, not just the number at the bottom.
What should bathroom remodel contractors define in the bid before a homeowner signs?
The lowest bathroom bid is not always the clearest bid; bathroom remodel contractors should define the work area, included trades, exclusions, fixture allowances, permit responsibility, inspection timing, and change-order rules before the homeowner signs.
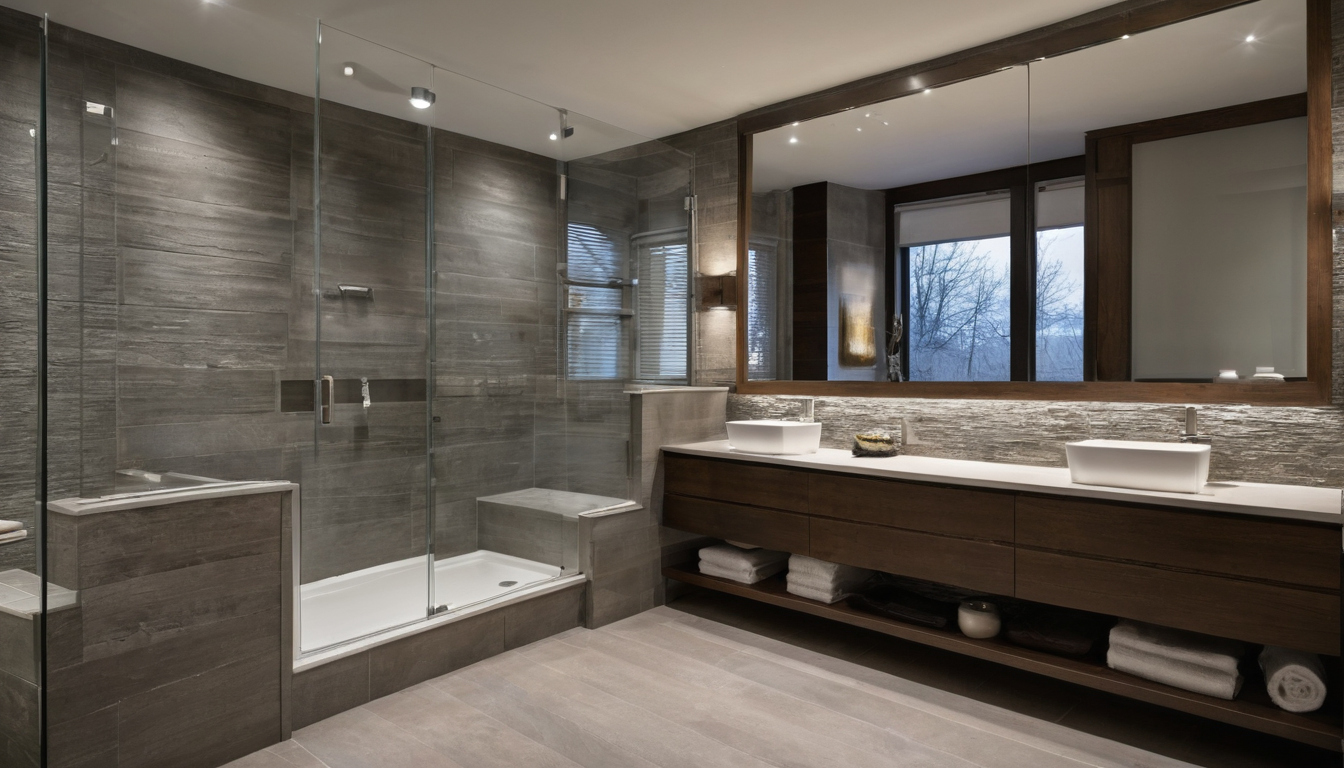
What should bathroom remodel contractors define in the bid before a homeowner signs shown as an editorial reference for proportion and finish coordination.
A bathroom remodeling bid should separate fixed scope, allowances, and exclusions
A useful bathroom remodeling bid reads like a job map, not a shopping receipt. The homeowner should be able to point to each line and know what the contractor will remove, furnish, install, inspect, protect, clean up, and document. Fixed-price work covers defined labor and materials. Allowances cover selections that are not final. Alternates price optional upgrades. Unit prices cover repeatable unknowns, such as subfloor replacement by the square foot. Exclusions name work outside the price. Change orders control price and schedule changes after signing.
| Scope item | Complete wording says | Vague wording hides | Homeowner verification |
|---|---|---|---|
| Demolition | Remove listed tile, tub, toilet, vanity, flooring, drywall areas, debris, and haul-off. | Extra charges for plaster, mortar beds, soffits, subfloor damage, or dump fees. | Mark surfaces on site and match them to the bid. |
| Plumbing | List fixture locations, valve type, drain work, vent work, shutoffs, and inspection responsibility. | Hidden costs for galvanized pipe, cast-iron transitions, trap changes, or noncompliant venting. | Ask which walls or floors must open for access. |
| Electrical and lighting | List receptacles, switches, fan wiring, lighting locations, heated floor wiring, and fixture allowance. | Missing circuits, GFCI work, dimmers, mirror lighting, or drywall repair after wiring. | Compare the bid to the lighting plan and fixture schedule. |
| Ventilation | State fan model allowance, duct route, exterior termination, roof or wall cap, and patching. | A fan that vents into an attic, an undersized duct, or no exterior termination work. | Ask where the duct exits the house. |
| Waterproofing and tile | Name the shower system, substrate, membrane, drain type, niche treatment, tile allowance, grout, and layout assumptions. | Cheap backer choices, no waterproofing behind tile, unpriced niches, or layout upcharges. | Request product names and pre-tile inspection points. |
| Fixtures and finishes | State allowance amounts, quantities, finish level, delivery responsibility, and installation assumptions. | Low placeholder prices for faucets, valves, mirrors, hardware, tile, and accessories. | Build a selection sheet before signing. |
| Permits and closeout | State who pulls permits, schedules inspections, provides lien releases, manuals, warranties, and final cleanup. | Owner permit burden, missed inspections, or no proof of completed trade work. | Call the local building department before signing. |
Local code language changes by jurisdiction, so the bid should name the permit path instead of using a blanket phrase such as “done to code.” For example, Washington’s Chapter 51-56 WAC adopts and amends the 2021 Uniform Plumbing Code within the State Building Code framework, and its section listing includes bathroom-relevant topics such as plumbing fixtures, sanitary drainage, vents, traps, interceptors, and referenced standards. A homeowner outside Washington should use the same habit: verify the adopted local code and ask which bid items trigger inspections.
A low bathroom remodel bid is risky when it omits trade-specific installation details
A low bathroom remodel bid can look efficient because the expensive decisions have not appeared yet. Missing trade details often surface after demolition, when the shower valve is exposed, the subfloor is soft, the old drain does not align, the vent path is blocked, or the tile installer rejects the substrate. At that point, the homeowner has less negotiating control because the room is already open.
Bathroom renovation contractors do not need to write a novel, but the bid should identify the assemblies that affect durability: shower waterproofing, tile backing, drain connection, ventilation route, electrical protection, and fixture compatibility. A bid that says “install tile shower” is not equal to a bid that names the backer board, waterproofing method, drain style, curb detail, niche waterproofing, and inspection point before tile begins.
Allowances need the same discipline. A vanity allowance should name the cabinet, top, sink count, faucet count, mirror, hardware, and installation assumptions. A lighting allowance should state whether the contractor includes fixtures or only wiring. If qualified LED lighting is part of the plan, ENERGY STAR states that qualified LED lighting uses at least 75 percent less energy and lasts up to 25 times longer than incandescent lighting, under ENERGY STAR’s product conditions.
The first place vague scope becomes real is removal day, when demolition exposes what the bid included, what the bid excluded, and what the homeowner must approve next.
Bathroom remodel contractors should state demolition limits, site protection, and hidden-condition rules
Bathroom remodel contractors should state exactly what will be removed, what will stay, how the home will be protected, and how hidden damage will be priced before removal day exposes the first surprise.
The bathroom bid should name every demolition surface and fixture
Demolition scope should read like a room inventory, not a promise to “gut bathroom as needed.” A complete bid names the visible materials, the layers expected below them, and the stopping point for each surface.
- Wall tile: Remove shower tile, tub surround tile, backsplash tile, mortar bed, backer board, damaged drywall, and fasteners to the agreed substrate.
- Tub, shower, and pan: Remove the tub, shower valve trim, shower door, shower pan, curb, drain assembly, and any mud bed or liner scheduled for replacement.
- Vanity and toilet: Remove vanity cabinet, countertop, sink, faucet, mirror, medicine cabinet, toilet, supply stops, and accessories, with reuse items listed separately.
- Flooring: Remove finish flooring, underlayment, thinset, mortar bed, damaged subfloor sections, and transition strips only where the contract says so.
- Drywall, plaster, and ceiling: Define which walls open fully, which walls receive patching only, and whether the ceiling stays, gets cut for ventilation, or gets replaced.
- Soffits, trim, insulation, and framing exposure: State whether soffits, baseboards, casing, insulation, blocking, and nonstructural partitions are included in removal.
Ambiguous wording gives the contractor room to stop early. “Remove existing bathroom finishes” may exclude plaster repair, floor leveling, old mortar beds, or tile that continues behind a vanity. Complete wording says, “Remove ceramic floor tile, thinset, underlayment, vanity, toilet, base trim, and damaged subfloor limited to the bathroom footprint; price includes disposal and rough patching at adjacent hall threshold.”
Site protection should have the same detail as demolition. In an occupied home, the bid should identify dust barriers at the bathroom door, floor protection from the entry to the work area, the debris path, elevator or stair protection in a condo, water shutoff coordination, daily cleanup, and temporary toilet access if the home has only one bathroom.
The bathroom contract should price hidden damage before it becomes an emergency decision
Hidden-condition language protects both sides because bathrooms hide leaks inside walls, under tile, and around toilet flanges. The contract should say what happens when demolition exposes mold-like staining, rot, termite or insect damage, asbestos-containing material, lead paint, damaged framing, corroded piping, unsafe wiring, or noncompliant prior work.
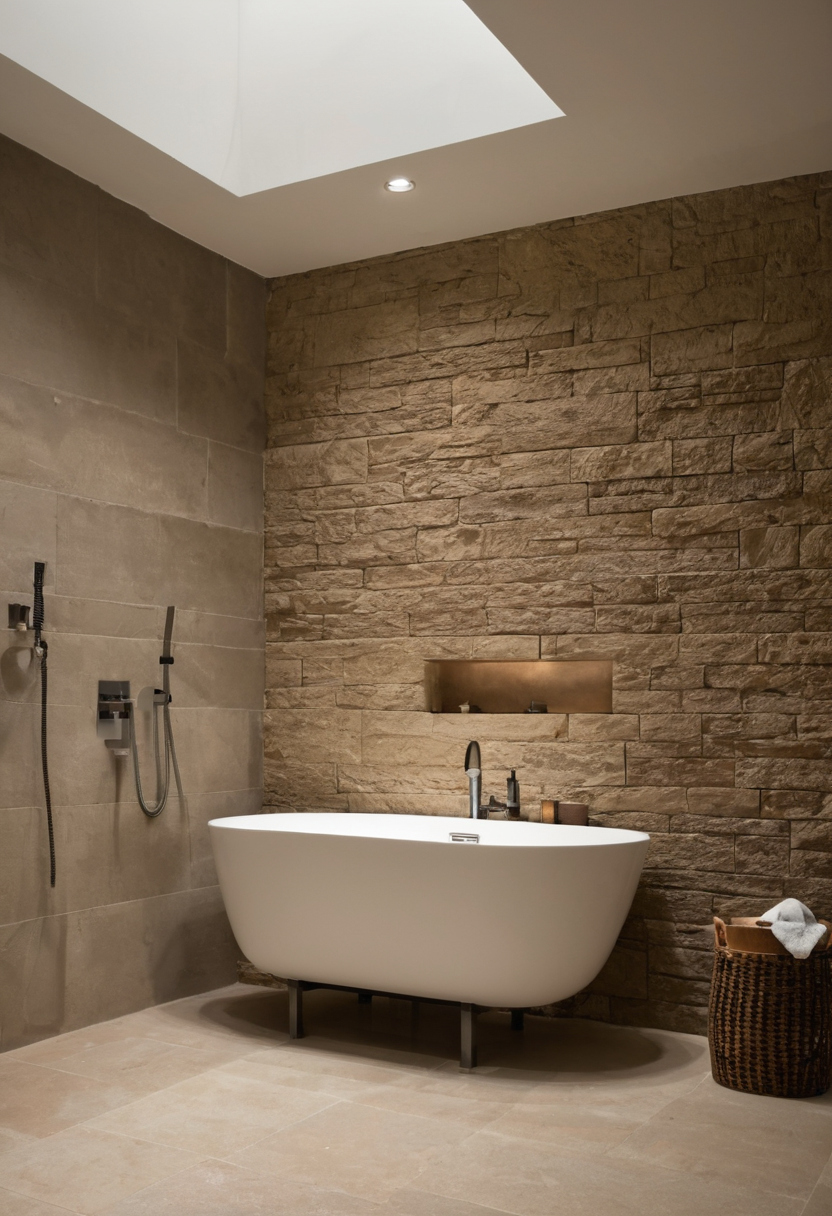
Bathroom remodel contractors should state demolition limits, site protection, and hidden-condition rules shown as an editorial reference for proportion and finish coordination.
- Subfloor replacement: “Replace damaged subfloor at a stated square-foot or sheet price after homeowner approval.”
- Framing repair: “Repair nonstructural blocking or studs at stated labor and material rates; structural damage requires written scope before work continues.”
- Drywall replacement: “Replace opened wallboard at listed per-panel or per-area pricing, including moisture-resistant board where specified by the assembly.”
- Suspected mold: “Stop work in affected area, document with photos, protect the opening, and refer testing or remediation when required by law or project conditions.”
- Plumbing replacement: “Replace deteriorated supply, drain, trap, or vent piping only by written change order unless included in the fixed plumbing scope.”
Jurisdictional rules matter because bathroom demolition can expose work that must be corrected before it is covered again. In Washington, Chapter 51-56 WAC states that the plumbing rules are adopted under the authority of Chapter 19.27 RCW and are intended to implement Chapter 19.27 RCW by maintaining the State Building Code and reviewing updated code versions. The homeowner’s practical task is to confirm which local rules apply before hidden-condition pricing becomes a rushed field decision.
Moisture findings need quick decisions, not guesswork. The U.S. Environmental Protection Agency guide to mold and moisture says wet or damp spots and condensation should be fixed promptly to help prevent mold growth, which makes moisture-control language important in bathroom contracts for damp walls, floors, closets, and adjacent rooms. See the EPA guidance at A Brief Guide to Mold, Moisture and Your Home.
The approval rule should be simple: no hidden-condition repair starts until the contractor provides photos, the reason the work is outside the bid, the price method, and any schedule effect. Once walls and floors are open, those same openings reveal the plumbing, electrical, ventilation, and permit assumptions that the next bid section must pin down.
Bathroom remodel contractors should identify plumbing, electrical, ventilation, and permit responsibility
Bathroom remodel contractors should identify every licensed trade, layout move, code-triggering change, permit filing duty, and inspection hold point before the bid becomes a contract. This matters when bathroom work touches plumbing, electrical, mechanical ventilation, structure, multifamily approvals, or any layout change that the local building department wants reviewed.
The bathroom bid should say who pulls permits and schedules inspections
Permit responsibility belongs in the contract because missed paperwork can stop work after demolition. A complete bid should state whether the contractor, plumber, electrician, mechanical subcontractor, or homeowner files the permit application, pays permit fees, schedules inspections, meets the inspector, corrects rejected work, and pays reinspection fees when corrections result from contractor error.
Local code adoption changes the scope that a bathroom renovation contractor must price. For example, Washington’s Chapter 51-56 WAC adoption of the 2021 Uniform Plumbing Code includes appendices A, B, I, and M, but excludes chapters 12 and 14 and certain provisions related to fuel-fired appliance venting, combustion air, and building sewers. The practical point is simple: bathroom bids should name the governing jurisdiction, not rely on generic “to code” wording.
- Risk: The bid says “permits by owner.” The homeowner may become responsible for filing details, inspection timing, and correction follow-up.
- Risk: The bid says “permit included” but does not name plumbing, electrical, mechanical, or building permits. A later trade permit can become a change order.
- Risk: The bid does not list inspection hold points. Framing, rough plumbing, rough electrical, shower pan testing, ventilation ducting, or final inspections may be covered before review.
The bathroom bid should list every plumbing and electrical move
Plumbing moves drive cost because walls and floors hide drains, vents, trap arms, water lines, shutoffs, framing conflicts, and access limits. A tub-to-shower conversion should not read like a fixture swap if the drain location, shower valve height, water supply routing, vent tie-in, toilet flange, or subfloor opening will change.
Electrical moves need the same detail. The bid should identify vanity lights, recessed or ceiling lighting, fan and light controls, receptacle locations, GFCI protection where required by the adopted electrical code, heated floor wiring, mirror or medicine-cabinet power, and any new dedicated circuit required by the project scope. A vague line that says “update electrical” hides whether the electrician will replace one device or rework the whole bathroom circuit plan.
- Risk: The toilet moves but the bid does not state drain relocation, flange replacement, floor patching, and vent implications.
- Risk: The shower valve changes but the bid does not specify pressure-balance or thermostatic valve type, trim compatibility, access, and wall repair.
- Risk: The vanity changes width but the bid omits receptacle relocation, sconce box locations, mirror conflicts, and drywall patching.
- Risk: Heated flooring appears as an allowance but not as a wired, protected, inspected electrical scope item.
The bathroom ventilation scope should specify fan capacity, duct route, and exterior termination
Ventilation scope protects the bathroom after the tile is installed. The bid should name the fan location, control method, duct route, duct material, exterior termination point, backdraft damper, roof or wall penetration responsibility, and patching. “Install bath fan” is not enough if the duct will snake through an attic, cross a cold space, or terminate in a location the local mechanical inspector rejects.
Mechanical ventilation also affects moisture durability. Some jurisdictions allow an operable window under specific conditions, while others require mechanical exhaust for bathroom remodels or for certain layout changes. The contractor’s bid should state which rule applies, whether the existing fan can remain, and whether the new fan can meet the required performance after duct length and turns are considered.
The next scope gap sits behind the finished surface: waterproofing, tile substrate, and the shower system need the same written detail before any wall is closed.
Bathroom remodel contractors should specify waterproofing, tile substrate, and shower-system details
Bathroom remodel contractors should specify the wet-area assembly, not just the tile appearance. For showers, tub surrounds, curbless entries, steam-prone bathrooms, and heavy-use family baths, the bid should name the backer board, waterproofing method, drain type, slope, seams, penetrations, flood testing, and manufacturer installation requirements.
A bathroom shower bid should name one complete waterproofing method
A complete shower scope reads like an assembly, not a shopping list. The bid should say whether the contractor will use a sheet membrane, liquid-applied membrane, foam board system, traditional pan liner with moisture barrier, prefabricated shower pan, or another listed method. The important word is one. Mixed parts from different systems can leave the homeowner with no clear installation standard and no clear warranty path.
A shower waterproofing line should identify the membrane, backer board, drain connection, curb treatment, niche treatment, bench treatment, sealant, mortar compatibility, and fastener limits. A vague line such as “waterproof shower walls” does not tell you whether screw penetrations get sealed, whether the membrane laps correctly at corners, or whether the drain matches the waterproofing system.
The homeowner can verify this before signing by asking for the manufacturer installation instructions that match the proposed shower system. The contractor does not need to attach a book to the contract, but the bid should commit to installing the selected system according to the manufacturer’s written instructions and local inspection requirements. That wording matters when tile covers the evidence.
A bathroom tile bid should identify substrate, layout assumptions, and movement-joint treatment
Tile failure often starts below the tile. The bathroom tile bid should name the wall substrate and floor substrate, such as cement backer board, foam tile backer board, an approved membrane over a prepared subfloor, or another code- and manufacturer-allowed surface. Regular drywall is not a default shower substrate unless the selected system specifically allows it in that location.
Tile layout also belongs in the scope because layout drives labor. The bid should state assumptions for large-format tile, mosaic sheets, herringbone or diagonal patterns, niche backs, curb pieces, edge trim, shower shelves, floor flattening, and tile around windows or benches. A contractor who priced straight-set ceramic tile may charge extra for a complex layout after the materials arrive.
Movement-joint treatment should appear in the tile scope. Tile assemblies need planned soft joints at changes of plane, perimeter edges, and other movement locations according to the selected method and applicable tile standards such as TCNA Handbook methods and ANSI installation practices. The bid does not need to lecture the homeowner, but it should avoid promising grout in every corner where flexible sealant or movement accommodation belongs.
A bathroom bid should include inspection points before tile covers the work
The safest bathroom contract creates hold points before permanent finishes hide the work. The bid should allow the homeowner, contractor, and inspector, where required, to review rough plumbing, rough electrical, fan ducting, substrate fastening, waterproofing seams, drain connection, and shower pan testing before tile setting begins.
A useful diagnostic question is simple: “What will I be able to see before tile goes on?” A complete answer includes photos of open walls, valve blocking, drain assembly, fan duct route, backer board fastening, waterproofed corners, niche waterproofing, curb waterproofing, and the shower floor during any required flood test. Local plumbing inspectors may require shower pan or liner testing before approval, so the contractor should state who schedules that inspection and what happens if the test fails.
The bid should also include tile layout approval before setting and a pre-grout review after tile cures. These checkpoints catch crooked niche alignment, awkward sliver cuts, missing edge trim, and exposed waterproofing damage while repair still remains practical. Once the wet-area assembly is defined, the next cost trap is the material allowance that decides what fixtures and finishes the contractor actually priced.
Bathroom remodel contractors should define fixture, finish, and material allowances in writing
Bathroom remodel contractors should define fixture and finish allowances by item, quantity, supplier, tax, freight, delivery timing, and installation compatibility. This protects homeowners choosing vanities, tile, toilets, faucets, shower glass, mirrors, lighting, and hardware because allowance gaps can change both the material cost and the labor required to install it.
A bathroom allowance should include the item, quantity, quality level, and installation assumption
A bathroom allowance is not complete if the bid only says “tile included” or “standard fixtures included.” The allowance should say what the contractor priced, who buys it, where it comes from, and what labor condition the price assumes.
- Tile allowance: The bid should define the material allowance per square foot, trim pieces, waste factor, grout, edge profiles, and layout assumption. The homeowner should question whether large-format tile, mosaics, niches, or patterns require extra setting labor.
- Vanity and countertop allowance: The bid should define width, depth, sink type, top material, faucet hole spread, and delivery responsibility. The homeowner should question drain location conflicts, wall repairs, and plumbing changes behind drawers.
- Toilet, faucet, tub, and shower valve allowance: The bid should define model level, rough-in size, trim compatibility, valve body inclusion, and finish. The homeowner should question any trim that does not match the installed valve or any toilet that does not fit the rough-in.
- Glass, mirror, lighting, fan, accessories, and paint allowance: The bid should define measurements, electrical clearances, finish, mounting conditions, and paint system. The homeowner should question custom glass remeasure delays, blocked mirror lights, missing blocking, and finish upgrades.
Allowance levels change final cost because a low placeholder can make one bid look cheaper than another bid with realistic selections. Homeowners should compare the allowance schedule beside the showroom selections before signing, not after the rough plumbing and tile layout are already fixed.
Owner-supplied bathroom materials should have delivery, defect, and warranty rules
Owner-supplied materials need contract rules because the contractor cannot control ordering, shipping damage, missing parts, discontinued finishes, or wrong specifications. The bid should state who orders, receives, stores, opens, inspects, and protects each owner-supplied item before installation day.
Owner-supplied fixture clauses should also say what happens if a product arrives late, damaged, incomplete, incompatible, or nonreturnable. Strong wording assigns restocking fees, replacement ordering, schedule delay, and labor remobilization before the problem occurs.
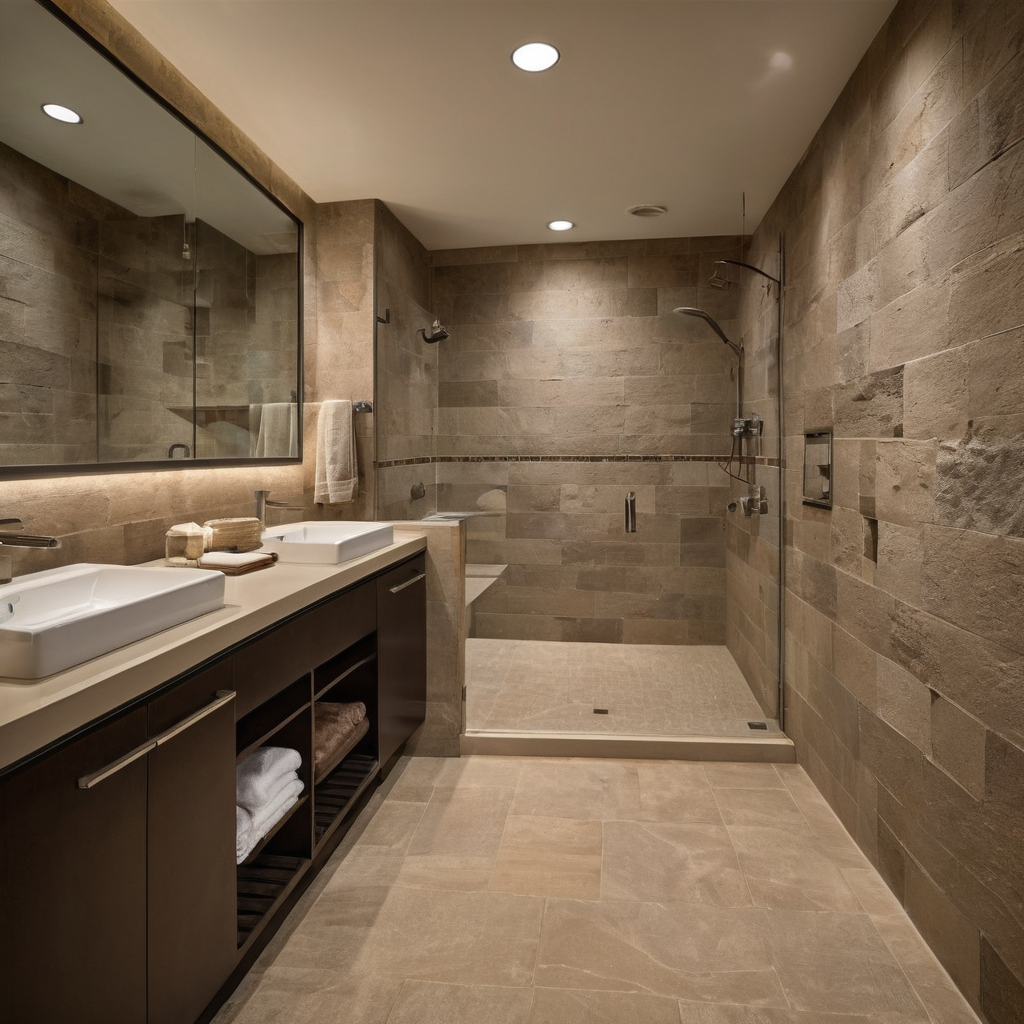
Bathroom remodel contractors should define fixture, finish, and material allowances in writing shown as an editorial reference for proportion and finish coordination.
Installation compatibility should stay in the contractor’s review path. The contractor should confirm drain location, vanity size, faucet hole spread, shower valve trim match, tile thickness, toilet rough-in, mirror electrical clearance, and shower door measurement timing before the homeowner releases payment for materials.
Warranty responsibility should be split in plain language: the contractor warrants the installation work the contractor performs, while the product warranty remains tied to the manufacturer’s terms and the party that supplied the product. Once fixture and finish responsibility is clear, the next pressure point is whether the schedule, payments, change orders, and closeout documents match work the homeowner can verify.
Bathroom remodel contractors should define schedule, payment milestones, change orders, and closeout documents
Bathroom remodel contractors should define the schedule, payment milestones, change-order approval process, warranty terms, punch list, lien releases, and closeout documents before work starts. This matters for single-bath homes, tight timelines, financed projects, condo buildings, and any remodel where delayed selections or failed inspections can affect occupancy.
The bathroom contract should require written change orders before extra work begins
A bathroom change-order clause should stop extra work until the homeowner signs a written description of the added scope, cause, labor cost, material cost, contractor markup, schedule impact, approval date, and payment timing. Verbal approval at the vanity opening or shower wall is where many clean bids become disputed invoices.
Written approval should be required for discoveries and owner decisions, including rotten subfloor replacement, damaged framing, noncompliant drain or vent work, electrical upgrades, moving a toilet flange, changing tile layout, adding a niche, upgrading shower glass, replacing shutoff valves, or selecting fixtures above the allowance. The contract should also say who may approve changes. A project manager, salesperson, installer, and homeowner spouse should not all operate under different rules.
The bathroom payment schedule should match verifiable milestones
A bathroom payment schedule should follow work that can be checked, not vague calendar dates. Common milestone examples include contract deposit, demolition complete, rough plumbing and electrical ready for inspection, rough-in approval, waterproofing complete before tile, tile installation complete, fixtures and trim installed, substantial completion, and final closeout.
Progress payments should leave enough money unpaid to finish punch-list work, deliver documents, and correct failed inspections. The contract should also reflect any state or local rules that govern deposits, progress payments, lien notices, mechanic’s liens, contractor disclosures, or cancellation rights. Those rules vary by jurisdiction, so the homeowner should verify them with the licensing board, consumer protection office, or building department before signing.
A financed bathroom remodel needs extra clarity because the lender’s draw schedule may not match the contractor’s preferred schedule. A condo bathroom also needs schedule rules for elevator reservations, water shutoffs, work hours, hallway protection, and inspection access. If those items are absent, the homeowner may pay for delays that were predictable before work began.
The bathroom closeout package should prove the remodel was completed correctly
The final payment should depend on more than a clean mirror and working faucet. A closeout package should include closed permits, inspection approvals, lien waivers or releases where applicable, warranty terms, product manuals, fixture model numbers, fan information, paint colors, tile and grout details, sealant maintenance instructions, shower glass care instructions, and a signed final punch list.
Finish documentation also affects indoor air planning after the crew leaves. The U.S. Environmental Protection Agency identifies paints, varnishes, waxes, cleaning products, building materials, and furnishings as common indoor sources of volatile organic compounds, and the same EPA guidance recommends increasing ventilation when using products that emit VOCs indoors. Bathroom remodel contractors should give homeowners curing, cleaning, ventilation, and first-use instructions for coatings, sealants, grout products, cabinets, and adhesives used in the finished room.
The practical signing rule is simple: do not compare bathroom remodelers by total price alone. Compare each bid by the work you can verify in writing, the milestones you can inspect on site, and the documents you will receive before the final check clears.
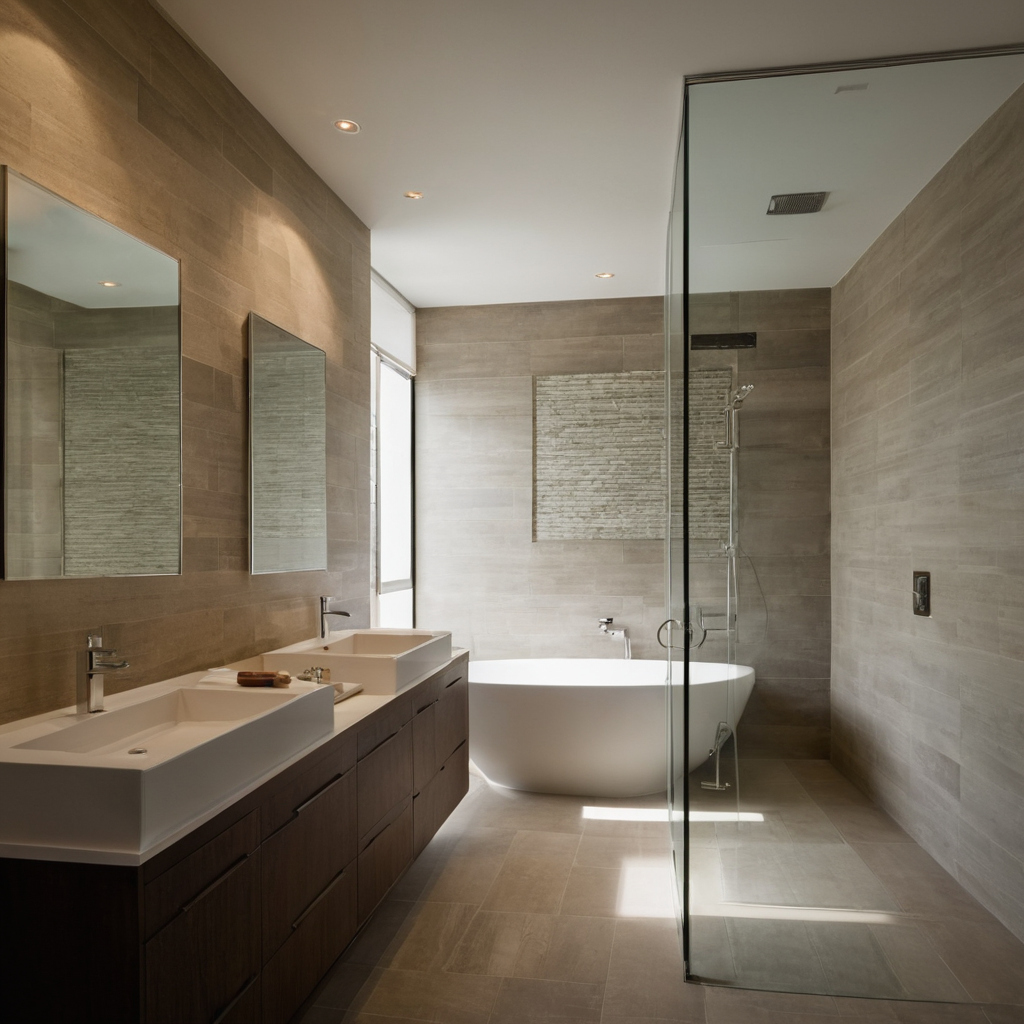
Bathroom remodel contractors should define schedule, payment milestones, change orders, and closeout documents shown as an editorial reference for proportion and finish coordination.
FAQ
What should I ask bathroom remodel contractors before accepting a bid?
Ask each bathroom remodel contractor what is included, what is excluded, who pulls permits, who schedules inspections, which waterproofing system will be installed, where the fan duct terminates, how allowances are calculated, and how change orders are approved. The strongest answer will point back to written scope, not verbal reassurance.
What are red flags in a bathroom remodeling contractor’s bid?
Red flags include “done to code” without permit details, “install tile shower” without waterproofing details, “standard fixtures” without allowance amounts, “permits by owner” without guidance, no inspection hold points, no hidden-condition pricing, and no written change-order process. A vague bid does not always mean a bad contractor, but it does mean the homeowner needs clarification before signing.
What are common bathroom remodel bid mistakes that lead to change orders?
Common bid mistakes include underpriced fixture allowances, missing subfloor repair pricing, no duct route for the bath fan, unlisted plumbing relocations, missing electrical scope for mirrors or heated floors, tile layout assumptions that do not match the selected tile, and owner-supplied materials that arrive late or incompatible.
Does the 30% rule in remodeling apply to bathroom remodel budgets?
A percentage rule can help with early budget discipline, but a bathroom remodel budget should be tested against scope, site conditions, labor, permits, waterproofing, fixtures, and finish selections. A small bathroom with major plumbing moves and a tile shower can cost more than a larger bathroom with a simpler layout and modest finishes.
Should a bathroom remodel contractor include permits and inspections in the contract price?
The contract should state whether permits and inspections are included, excluded, or assigned to the homeowner. If the contractor includes permits, the bid should name the permit types, fee responsibility, inspection scheduling duty, correction responsibility, and any reinspection cost rule. If the homeowner must handle permits, that responsibility should be clear before signing.